
Author: Nima Rad
Table of Contents
- What Is Hand Scraping?
- Tools Needed for Hand Scraping
- The Hand Scraping Process
- Types of Hand Scraping Patterns
- Using Hand Scraping in CNC Machines
- Advantages and Disadvantages of Hand Scraping
- Trusted Hand Scraping Tool Brands
- Safety Tips and Common Mistakes in Hand Scraping
- Summary
Introduction
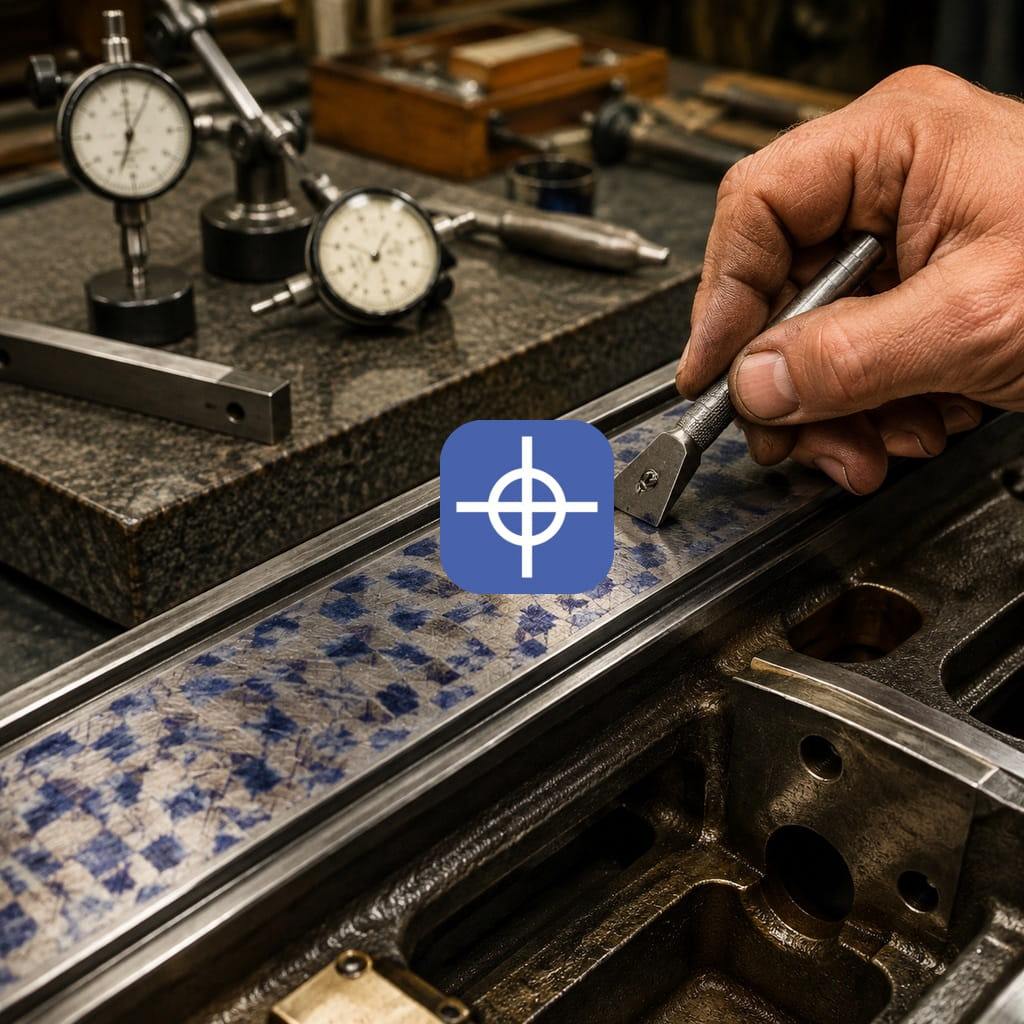
Hand scraping is one of the most precise methods for finishing, geometric correction, and fitting metal surfaces together. In this technique, an operator uses a single-edged tool called a scraper to remove very small amounts of metal from the high points of a surface, correcting it for flatness, alignment, contact, and motion relative to the mating surface.
Rather than being an ordinary metal-removal operation, hand scraping is really a process of geometric adjustment and precise fitting between two surfaces. It’s used in building, assembling, and rebuilding machine tools such as lathes, mills, grinders, boring machines, and CNC machines. Hand scraping can also create very small pockets on a surface that help retain oil and improve lubrication on sliding surfaces.
Note: Hand scraping shouldn’t be confused with shaping on a Shaper machine. In shaping, the tool moves back and forth on a Ram; in hand scraping, the surface’s high points are corrected manually or with a power scraper.
(An example of power scraping)
Metal Surface Structure and Shape
Even a surface that looks very smooth after milling or grinding has bumps, waviness, twist, and geometric error at the micron scale. When two apparently flat metal surfaces sit on top of each other, the entire surface usually isn’t in contact — the load concentrates on just a handful of high points.
By controllably removing these high points, hand scraping creates two important surface characteristics:
- Bearing Points: points that carry the machine’s load.
- Oil Pockets: low areas that retain a small amount of oil.
An even distribution of contact points reduces stress concentration, reduces localized wear, and produces more stable motion in sliding components. The pockets between these points also help oil remain at the contact surface.
Tools Needed for Hand Scraping
1. Flat Scraper
The flat scraper is the most common hand scraping tool and is used to correct flat surfaces such as:
- Flat machine tool ways
- The surface under a carriage or saddle
- Reference plates
- The underside of parts and fixtures
- Joining surfaces between two parts
This scraper’s edge is usually straight or has a very slight curve, so the operator can remove high points without creating a deep groove.
2. Three-Corner Scraper
This scraper has a triangular cross-section and is mostly used for the following work:
- Deburring inside holes
- Correcting corners
- Narrow grooves
- Internal surfaces of parts
- Bearings and bushings
3. Curved (Spoon) Scraper
The curved scraper suits concave and curved surfaces and is used to finish:
- Sliding bearings
- Metal bushings
- Bearing housings
- Semi-circular surfaces
- Shaft seats
4. Power Scraper
In power scrapers, the blade moves back and forth at an adjustable speed and stroke length. This tool speeds up work when roughing and semi-finishing large surfaces, but final control over flatness and contact points still depends on the operator’s skill.
In professional machine tool rebuilding, a power scraper is typically used to remove the initial high points, while a hand scraper handles the final passes, corners, and precise adjustment.
5. Scraper Blades
Blades are usually made from the following materials:
- Tool steel
- High-speed steel (HSS)
- Tungsten carbide
Carbide blades stay sharp longer and suit cast iron and hard surfaces, but the blade’s corner can chip if used incorrectly.
6. Surface Plate
A surface plate is a precise reference surface used to check a part’s flatness. Depending on the required dimensions and accuracy, it may be made of cast iron or granite.
7. Precision Straightedge
A precision straightedge is used to check ways and long surfaces. This tool isn’t an ordinary measuring ruler — it’s a precise reference surface used to transfer the bluing and identify high points.
8. Surface Control Bluing
To reveal contact points, a very thin layer of special bluing, such as the following, is applied to the reference surface:
- Prussian Blue
- Engineer’s Blue
- Spotting compounds such as Canode
- Contact-checking inks
The bluing must be extremely thin and even; too much can seep into low spots and create false contact points.
9. Hand Stone
After each hand scraping pass, microscopic burrs can form around the removed points. These burrs must be removed with a very soft, clean stone so they don’t affect the measurement when the part contacts the reference surface again.
10. Measuring Tools
Depending on the part type, the following tools can be used:
- Dial indicator
- Precision machinist’s level
- Collimator
- Laser interferometer
- Square and precision straightedge
- Feeler gauge
- Contact-point measuring gauge
The Hand Scraping Process
Step 1: Initial surface inspection The surface is first checked for the following:
- Twist and warp
- Flatness error
- Alignment error
- Pitting and corrosion
- Localized wear
- Deep scratches
- The condition of the mating way
- The amount of play and axis alignment
When repairing a CNC machine, the way’s appearance alone shouldn’t be inspected — correcting one surface can change axis height, way parallelism, the ball screw’s position, or the spindle angle.
Step 2: Cleaning and deburring The part’s surface and the reference surface must be completely cleaned of:
- Heavy oil
- Metal chips
- Dust
- Old paint
- Rust
- Burrs
- Grinding debris
Even a tiny particle between the part and the reference surface can create a false bluing pattern.
Step 3: Applying bluing A very small amount of bluing is spread on the reference surface with a special roller. The layer must be extremely thin, so only the points that actually touch the reference surface pick up color.
Step 4: Bringing the part into contact with the reference surface The part is placed on the surface plate or straightedge under controlled pressure and moved a short, limited distance across it. Too much pressure or too long a movement can smear the bluing and make identifying the true contact points difficult.
Step 5: Identifying high points After lifting the part, the blued points are examined. These points are usually the surface’s high areas, which need to be corrected with the scraper.
Besides the number of points, the operator should also pay attention to:
- Where the points are located
- Point density at the start and end of the surface
- Point distribution across the surface’s width
- The presence of any contact-free area
- A linear pattern or clustering of contact
- The possibility of part warp or twist
Step 6: Removing the high points The scraper blade is moved across the blued points at a controlled angle and pressure. The amount of material removed per stroke is very small.
In the early stages, scraper strokes may be a bit longer and deeper; but as the surface approaches its final condition, stroke length, cutting depth, and pressure all decrease.
Step 7: Deburring and re-cleaning After each pass, the surface must be cleaned and deburred with a very soft hand stone. The old bluing is then removed, and the reference-surface contact step is repeated.
Step 8: Repeating the cycle The following cycle may be repeated dozens or even hundreds of times:
Apply bluing → contact with reference → observe high points → correct with scraper → deburr → clean
This continues until the contact points reach a suitable density and distribution across the entire surface.
Step 9: Final geometric check A high number of contact points alone isn’t proof that the surface is correct. The surface should also be checked for the following geometric characteristics:
- Flatness
- Straightness
- Parallelism and squareness
- Twist
- Height
- Coaxiality
- Fit with the mating surface
A surface may have plenty of contact points yet still be tilted or out of alignment relative to another axis.
Number of Contact Points
The quality of a scraped surface is usually assessed by the approximate number of contact points per square inch and how they’re distributed.
These numbers aren’t a fixed standard for every machine. Way type, surface material, load, travel speed, and the manufacturer’s instructions should all factor into the final target. Traditional hand scraping references cite roughly 16 points for production machinery, at least 24 points for precision machines, and around 32 points for reference surfaces.
More important than the point count is an even distribution across the whole surface. A cluster of many points in one area with no contact in another indicates a geometric error.
The Difference Between Hand Scraping and Flaking
One common mistake is treating Hand Scraping and Flaking as the same thing.
Hand Scraping The main goals of hand scraping are:
- Correcting the surface’s geometry
- Removing high points
- Creating flatness and straightness
- Fitting two surfaces together
- Creating load-bearing points
Flaking or Frosting Flaking is usually done after the surface has already reached the required geometric accuracy, and its purpose can include:
- Creating oil-retaining pockets
- Helping distribute lubricant
- Creating a distinctive pattern on the surface
- Marking that manual work has been performed
A surface can have a beautiful, tidy flaking pattern while still not being flat or geometrically accurate. So a decorative-looking surface alone isn’t proof of good hand scraping quality.
Types of Hand Scraping Patterns
Straight Pattern
The scraper’s strokes run in roughly one direction. This pattern is mostly seen during roughing and usually isn’t enough for a finished surface.
Cross Scraping
In this method, the scraper’s stroke direction changes between successive passes — for example, one pass at a positive angle and the next at a negative angle.
This produces:
- High points corrected from multiple directions;
- No one-directional grooves forming;
- More even point distribution;
- Easier detection of waviness and surface error.
Half Moon Pattern
On some sliding ways, crescent-shaped patterns are created. This pattern is mostly used during flaking, to create oil-retaining pockets.
Decorative Pattern
Sometimes a scraper pattern is applied purely for the look of a scraped surface. This pattern may play no role in correcting the part’s geometry and shouldn’t be confused with precision hand scraping.
Using Hand Scraping in CNC Machines
1. Box Way Rails
On CNC machines with box ways, two wide surfaces slide against each other. Hand scraping can be used on these ways for:
- Adjusting surface contact
- Distributing load
- Retaining oil
- Reducing localized wear
- Correcting axis alignment
- Reducing unstable motion at low speeds
2. Linear Guide Installation
Linear guide rails aren’t usually scraped themselves, but their mounting surface must be checked for flatness, alignment, and height variation. In some rebuilds, the surface under the rail may be scraped to correct the geometry.
Directly hand scraping a hardened linear rail’s surface without the manufacturer’s instructions usually isn’t correct practice.
3. Headstock Mounting Surface
On a CNC lathe, the surface under the headstock must be aligned with the Z-axis ways and the spindle axis center. Hand scraping this surface can be used to correct:
- Spindle height
- Parallelism of the spindle axis
- Headstock angle
- Full contact between the base and body
4. Surface Under the Tailstock
On a lathe, the surface under the tailstock must be checked for height and coaxiality with the spindle. Improper hand scraping here can cause the tailstock center to shift and lead to part taper.
5. Surface Under the Saddle and Carriage
On a lathe or mill, the surfaces under the saddle and carriage must carry the load evenly. Wear on these surfaces can cause:
- Changes in tool height
- Squareness error
- Variable play
- Irregular motion
- Reduced surface finish quality
6. Gibs
A gib is used to adjust the play between two sliding surfaces. A gib’s surface may be scraped so contact stays even along its full length.
Contact only at the start or end of a gib can cause local stiffness, variable play, and premature wear.
7. Column Mounting
On a CNC milling machine, the surface joining the column to the bed affects the geometry of the X, Y, and Z axes. Hand scraping this surface may be done to correct:
- Column verticality
- Axis squareness
- Spindle tram
- Load distribution at the column base
8. Spindle and Bearing Mounting Surfaces
On some machines, the mounting locations for bearings, housings, or the spindle cartridge are adjusted through hand scraping. This work must be done with precise coaxiality control and without introducing asymmetric pressure.
Why Is Hand Scraping Still Used?
Despite advances in CNC machines, precision grinding, and laser measurement equipment, hand scraping is still used on some precision machine tools.
The main reasons for using it include:
- Correcting localized high points without removing material from the whole surface
- Fine geometric adjustment during assembly
- The ability to correct large parts without moving them
- Improving the fit between two surfaces
- Creating even load-bearing points
- Creating small oil-retaining pockets
- Rebuilding older machinery
- Correcting errors left over after grinding
- Final adjustment of surfaces after assembly
The ability to work on large, heavy parts that are difficult to move to a grinding machine is one of hand scraping’s major advantages.
Advantages of Hand Scraping
High geometric accuracy With a suitable reference surface and a skilled operator, localized surface errors can be controlled and corrected.
Better load distribution Increasing and evening out contact points prevents load from concentrating on a few limited areas.
Improved lubrication Small surface pockets can retain a limited amount of oil and prevent the contact surface from drying out completely.
Correction without heavy machining In many cases, a large part doesn’t need to be removed from the machine and sent out for milling or grinding.
Suited to machine tool rebuilding When repairing worn machines, worn surfaces can be readjusted after grinding, installing sliding materials, or initial correction.
Creates a custom fit Each part can be adjusted precisely against its mating surface — something that matters a great deal in machine tool assembly.
Disadvantages and Limitations
Time-consuming Precise hand scraping is a slow, repetitive process and can take hours or even days for a large surface.
Heavy reliance on operator skill The result depends on the operator’s ability to read bluing patterns, control pressure and blade angle, and understand the machine’s geometry.
Cost of skilled labor Skilled machine-tool hand scraping technicians are limited in number, and professional training in this skill takes time.
Risk of geometric error Removing too much material from one area can create a low spot, warp, a height difference, or axis deviation.
Not suited to large stock removal Hand scraping is meant for removing a very small amount of metal. If a surface is off by a few tenths of a millimeter or more, milling or grinding usually needs to be done first.
Difficult to measure Bluing only shows localized contact points. Suitable measuring tools are also needed to confirm the overall geometry.
Hand Scraping on Metal-on-Metal and Polymer Surfaces
On older ways, the contact may be cast iron on cast iron. On some newer or rebuilt machines, polymer sliding materials such as the following are used:
- Turcite
- Rulon
- Moglice
- Reinforced PTFE materials
These materials are bonded or injected onto one of the surfaces, and their surface is then hand-scraped to reach the right height, alignment, and contact points. These materials usually have a lower coefficient of friction than metal-on-metal contact, but their proper performance depends on correct bonding, thickness, oil grooves, and suitable hand scraping.
Important Tips for Choosing a Scraper
Surface material Cast iron, steel, bronze, babbitt, and polymer materials may each need a different blade and cutting angle.
Surface shape
- Flat surface: flat scraper
- Bushings and bearings: curved scraper
- Corners and holes: three-corner scraper
- Large surface: power scraper combined with a hand scraper
Amount of material removal During roughing, a blade with a different radius and setting is used compared to the final stage.
Surface dimensions On a small surface, a hand scraper gives more control. On large surfaces, a power scraper can reduce the time needed for the initial work.
Sharpenability A scraper blade must be sharpened with suitable equipment. A dull edge increases hand pressure, causes the tool to skid, and leaves an unsuitable surface.
Ergonomics Handle length, the angle at which the tool is held, and its weight should suit the type of work, since long sessions of hand scraping can put significant strain on the hand, shoulder, and back.
Trusted Hand Scraping Tool Brands
BIAX The German brand BIAX is one of the best-known manufacturers of power and pneumatic scrapers. The BIAX power scraper suits faster hand scraping of large surfaces and roughing or semi-finishing stages.
Anderson Anderson Hand Scraper tools are among the traditional, well-known hand scraping tools and come in various widths and lengths. The manufacturer emphasizes suitable blade hardness, edge retention, and surface-control accessories.
Dapra Some hand scraping tools, carbide blades, and industrial finishing equipment are sold under the Dapra name. When choosing, the exact model and the availability of replacement blades should be checked.
Sandvik Coromant Sandvik is mostly known as a manufacturer of industrial cutting tools. The company’s carbide blades and blanks may be used to make or sharpen specialized tools, but the model’s specifications for hand scraping should be checked.
Handmade tools Many skilled tradespeople make their own scrapers from tool steel, HSS blades, or carbide inserts. The quality of these tools depends entirely on heat treatment, edge shape, and sharpening.
Flat scraper sets with carbide blades Available in various sizes and widths for hand scraping both small and large surfaces.
Safety Tips
- Always wear safety glasses while hand scraping;
- The blade’s edge is very sharp and must have a guard while being carried;
- The part must be fully secured;
- The tool’s stroke direction must never point toward the body;
- Fine chips shouldn’t be brushed away by hand;
- Use a lint-free cloth to clean the surface;
- When using a power scraper, check the cable and ground connection;
- Hold the power scraper with both hands and a stable stance;
- A granite surface plate must not be scratched with a blade or sharp part;
- Surface-control bluing must not contact skin or eyes;
- Use eye protection and a dust-collection system when grinding or sharpening the blade.
Common Mistakes in Hand Scraping
Using too much bluing A thick layer of bluing seeps into low spots and makes the surface appear to have more contact than it actually does.
Too much pressure during contact Excessive pressure can bend the part or the reference straightedge and create a false pattern.
Too much movement on the reference surface A long stroke smears the bluing and blurs the boundary of the true contact points.
Removing every blued spot at full depth Each blued spot shouldn’t be removed in one deep stroke. Removal should be gradual and match the surface’s overall pattern.
Focusing only on the number of points The point count, without checking flatness, parallelism, and alignment, isn’t a complete quality measure.
Using an unreliable reference surface If the surface plate or straightedge itself has an error, that error transfers to the part.
Not cleaning the surface Metal particles and burrs can create false contact points and even damage the reference surface.
Creating a decorative pattern before completing the geometry Flaking should only be done after the surface has reached the required accuracy. A nice-looking pattern can’t make up for a flatness or alignment error.
Correcting one surface without checking the geometric chain On a CNC machine, changing one surface can shift the ball screw’s position, the mating way, the home position, tool height, and axis squareness.
Hand scraping plated or hardened surfaces without checking first Surfaces such as chrome-plated, hardened rails, or linear guides shouldn’t be scraped without knowing their thickness and manufacturing method.
When Does a CNC Machine Need Hand Scraping?
Possible signs that the ways need inspection and rebuilding include:
- Different amounts of play at different points on the axis
- Motion becoming stiff in one section
- Stepped movement at low speed
- Accuracy changing at the start and end of the stroke
- Parts coming out tapered on a lathe
- Squareness error between axes
- Unusual vibration or chatter
- Visible wear on a way
- Oil not staying on sliding surfaces
- Reduced accuracy after a machine collision
- A mismatch between measured accuracy and controller settings
These signs don’t always mean hand scraping is needed, though. A failing ball screw, bearing, coupling, servo tuning issue, lubrication system, or linear scale can produce similar symptoms.
Summary
Hand scraping is a precise process for correcting metal surfaces, adjusting the fit between two parts, and restoring a machine tool’s geometry. In this method, a surface’s high points are gradually removed with a hand or power scraper so that load-bearing points end up evenly distributed across the surface.
This process matters especially for box ways, the surfaces under a saddle, gibs, the headstock, the column, and other precision joints on CNC machines. Besides improving geometric accuracy, a proper surface pattern can help retain oil and reduce wear on sliding surfaces.
That said, hand scraping isn’t just about creating a nice-looking pattern on a surface. The desired result only comes when hand scraping is paired with precise measurement of flatness, alignment, parallelism, and squareness of the machine’s components. For that reason, performing this process on CNC machines should be left to trained people familiar with machine tool geometry.
For industrial implementation, explore Radonix PC-based CNC controllers, control software and machine-specific HMI systems. Radonix PC-based CNC controller systems.